
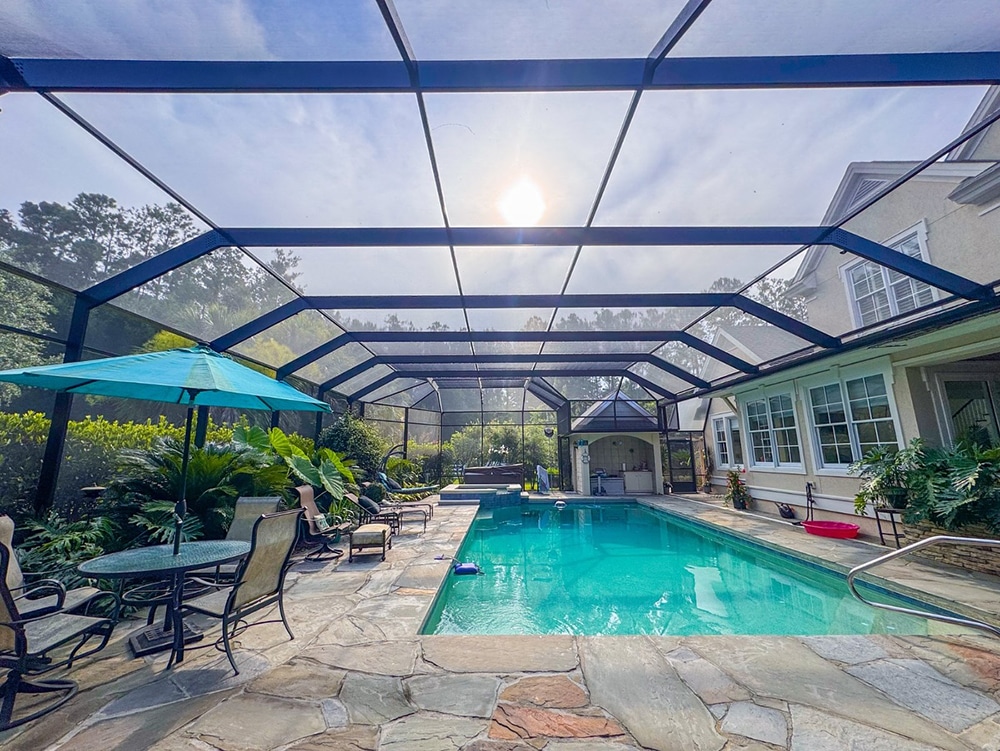
A screened porch is one of the most practical ways to enjoy outdoor living in the South Carolina Lowcountry. You get the breeze, views and connection to the outdoors without giving mosquitoes, no-see-ums and other insects an open invitation to join you.
But before planning furniture and ceiling fans, most homeowners have the same question: How much does a screened porch cost in Bluffton, SC or Hilton Head Island?
The short answer is that the cost can vary significantly depending on whether you are screening an existing covered porch or building an entirely new porch addition. As a general planning range, screening an existing porch may cost several thousand dollars, while a professionally built screened porch addition commonly moves into the five-figure range and can exceed $50,000 for larger or highly customized projects.
The size of the porch is only part of the equation. Roof construction, foundation requirements, flooring, electrical work, screening systems, architectural details, site conditions and permitting can all affect the final investment.
Here’s what Lowcountry homeowners should know before setting a budget.
| Type of Project | General Cost Considerations |
|---|---|
| Screening an existing covered porch | Usually the least expensive because the roof, floor and primary structure already exist |
| Converting or expanding an existing porch or deck | Cost depends on the condition of the existing structure and whether it can support the new design |
| Building a new screened porch addition | Typically the largest investment because it may require a foundation, framing, roofing, electrical, flooring, drainage and permitting |
What Does a Screened Porch Cost in Bluffton, SC?
There isn’t one standard price for a screened porch because two projects described as a “screened porch” can involve completely different scopes of work.
Consider the difference between these two projects:
Project A: You already have a structurally sound covered porch. The project primarily involves adding screen framing, screening, a door and finishing details.
Project B: You’re starting with an uncovered patio or backyard. The project requires footings or a foundation, structural framing, flooring, a roof, electrical work, gutters, screening and architectural finishes.
Both result in screened porches, but their construction costs are dramatically different.
For budgeting purposes, homeowners can think about screened porch projects in three broad categories:
Published 2026 construction-cost guides show just how wide the range can be. Screening an existing porch may be only a few thousand dollars, while new screened porch construction in South Carolina frequently reaches the tens of thousands of dollars. Coastal construction can also involve additional structural and site considerations.
That is why an on-site estimate is far more useful than multiplying your porch dimensions by a generic national cost-per-square-foot figure.
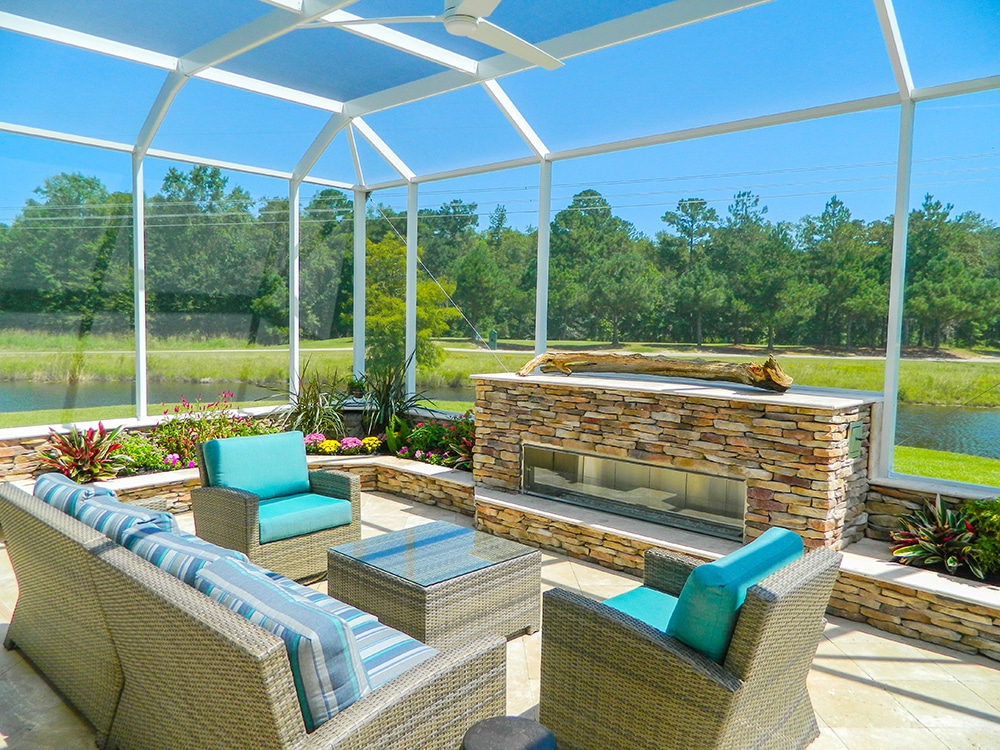
What Affects the Cost of a Screened Porch?
The Size of the Porch
Not surprisingly, a larger porch requires more materials and labor.
But doubling the square footage doesn’t necessarily mean doubling the price. Certain fixed expenses, such as permitting, mobilization and some electrical or structural work, may be similar regardless of porch size.
The layout matters too. A simple rectangular porch will generally be more straightforward to build than one with multiple rooflines, corners, columns or architectural transitions.
Whether You’re Starting From Scratch
One of the biggest factors affecting porch addition cost is what already exists.
If your home has a covered porch with a sound foundation and roof, converting it into a screened porch can be relatively straightforward.
If you’re adding a new outdoor living space to the back of your home, the project may involve:
- Site preparation
- Footings or foundation work
- Structural framing
- Porch flooring
- Roof construction
- Flashing and waterproofing
- Gutters and drainage
- Electrical wiring
- Screening
- Doors
- Railings
- Ceiling and trim work
- Painting and finishing
That turns a screen installation into a true home addition project.
Roof Design
The roof is often one of the most significant components of a new screened porch.
A porch roof needs to integrate properly with the existing house while protecting the new living area from the Lowcountry’s heavy rain.
The complexity of the existing roofline, porch width, ceiling height and desired architectural style can all affect engineering, materials and labor.
A simple shed-style roof may be less involved than a porch designed with a gable roof, vaulted ceiling or more elaborate architectural features.
Flooring
The floor can dramatically change both the appearance and cost of a screened porch.
Depending on the design, homeowners might choose:
- Concrete
- Pavers
- Porcelain or tile
- Wood decking
- Composite decking
- Other weather-resistant outdoor flooring
This is also where having Porch Masters and Quality Hardscapes under one roof can be particularly useful. The porch itself and the surrounding hardscape can be planned together instead of treated as unrelated projects.
A screened porch may flow into a paver patio, outdoor kitchen, pool area or walkway, creating one cohesive outdoor living space.
Screen Type
Not every screen is the same.
Standard fiberglass screening may work well for many applications, while homeowners may choose upgraded screening designed for increased durability, better visibility, pet resistance or smaller Lowcountry insects.
In an area where mosquitoes and no-see-ums are part of outdoor life, the screen system deserves more consideration than it might in other parts of the country.
Electrical Work and Lighting
A porch becomes much more usable when you plan for electrical needs from the beginning.
Common additions include:
- Ceiling fans
- Recessed lighting
- Decorative fixtures
- Electrical outlets
- Television connections
- Outdoor speakers
Ceiling fans can be particularly valuable during warm Lowcountry summers.
Adding electrical work increases the project cost, but it can also turn the porch into a space your family uses much more frequently.
Ceiling and Architectural Finishes
A screened porch doesn’t have to feel like an afterthought attached to the back of the house.
Tongue-and-groove ceilings, exposed beams, finished columns, trim details and coordinated materials can help the addition look as though it was part of the home’s original architecture.
Those details increase the investment, but they’re also part of what separates a basic enclosure from a custom outdoor living space.
Site Conditions
Two identical porches can cost different amounts simply because they’re being built on different properties.
Your contractor may need to consider:
- Existing grading
- Drainage
- Soil conditions
- Access to the construction area
- Elevation
- Existing patios or structures
- Trees and landscaping
- Flood-zone requirements
- Utilities
These issues can be particularly important in Bluffton and Hilton Head because of our coastal environment.
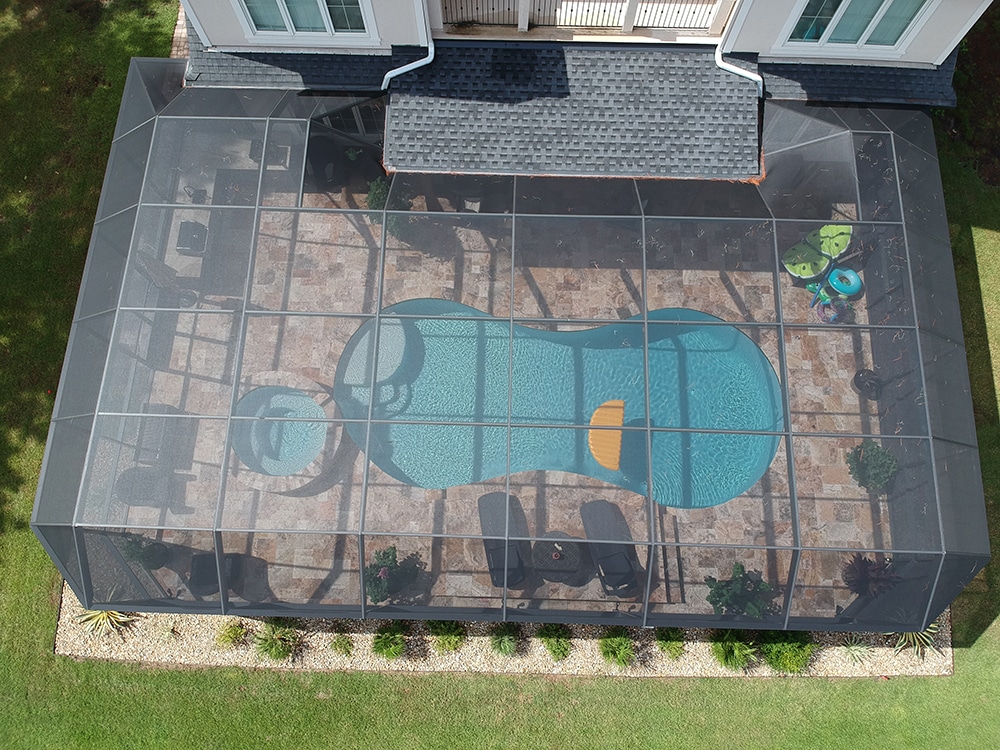
Do You Need a Permit for a Screened Porch in Bluffton or Hilton Head?
A new screened porch generally involves more than simply installing screens, particularly when the project includes structural construction or an addition to the home.
The Town of Bluffton has a permitting process for additions, remodels and minor construction projects.
On Hilton Head Island, building permits are required before applicable development or construction activities begin, with requirements depending on the scope and location of the project.
Your neighborhood may also have architectural review or homeowners association requirements.
These details should be considered early rather than after construction plans are complete.
Quality Hardscapes & Porch Masters is a fully licensed and insured South Carolina residential contractor and handles projects from design and permitting through construction and final inspection.
Is a Screened Porch Less Expensive Than a Sunroom?
Usually, yes.
A traditional screened porch provides protection from insects while remaining an outdoor environment.
A sunroom or conditioned room addition typically requires significantly more construction because it may include insulated walls, windows, HVAC, insulation and other components necessary to create conditioned interior living space.
If what you really want is a place to enjoy a morning cup of coffee, entertain friends, watch a game or eat dinner outdoors without battling mosquitoes, a screened porch can provide a tremendous amount of usable space without turning the project into a fully conditioned addition.
What About Converting an Existing Porch?
If you already have a covered porch, this may be one of the first possibilities worth exploring.
The important question is whether the existing structure was built in a way that allows it to be enclosed safely and attractively.
A contractor should evaluate the foundation or footings, framing, roof, flooring, drainage and connections to the house before assuming an existing porch can simply be screened.
Sometimes the existing structure can be incorporated into the new design. Other times, modifications are necessary.
How Can You Control the Cost of a Screened Porch?
Start by deciding what matters most to you.
Do you primarily want bug protection and shade? Or are you envisioning a fully finished outdoor living room with a vaulted ceiling, television, fireplace, specialty flooring and adjacent outdoor kitchen?
There’s no wrong answer, but establishing priorities before the design phase helps keep the project aligned with your budget.
It’s also worth looking at the entire outdoor space rather than designing the porch in isolation.
If you eventually want a patio, outdoor kitchen, fireplace, pool deck or new walkway, planning those elements together can help create better traffic flow and a more cohesive finished space.
How Long Does It Take to Build a Screened Porch?
Construction time depends heavily on the size and complexity of the project.
A straightforward conversion of an existing porch is very different from building a new screened porch addition with foundations, roofing, electrical work and custom finishes.
The process may also include design, permitting and neighborhood architectural approvals before physical construction begins.
A qualified contractor should be able to explain the expected timeline for your particular project rather than offering a one-size-fits-all estimate.
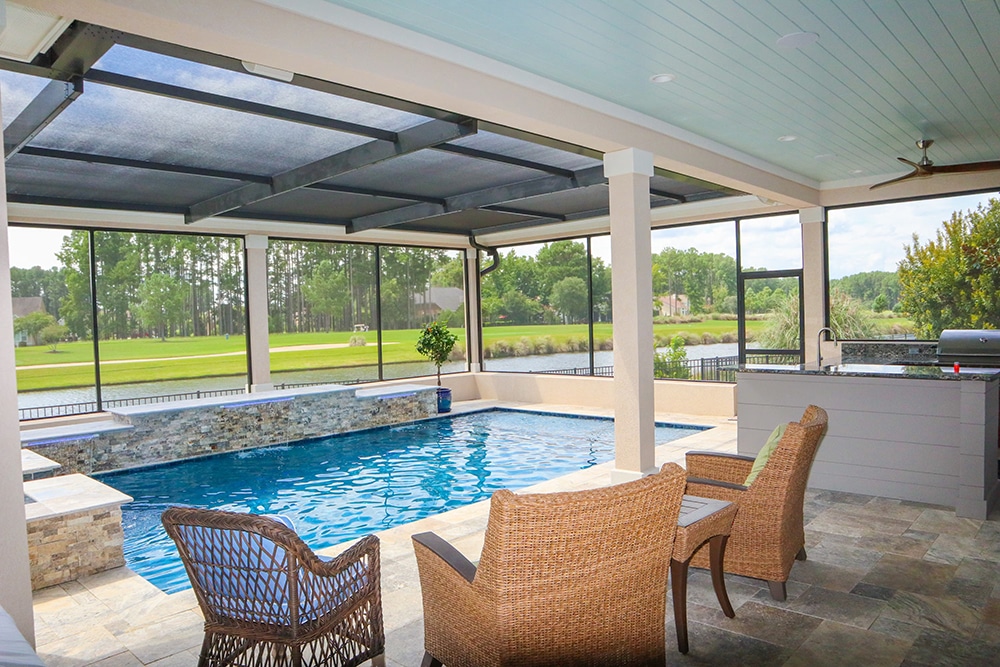
Is a Screened Porch Worth It in the Lowcountry?
For many Bluffton and Hilton Head homeowners, a screened porch isn’t simply an aesthetic upgrade. It makes outdoor space considerably more usable.
A screened porch can provide:
- Shade during hot afternoons
- Protection from mosquitoes and other insects
- A comfortable place for outdoor dining
- Additional space for entertaining
- A transition between indoor and outdoor living
- Protection for outdoor furniture
- A relaxing place to enjoy Lowcountry weather
And because outdoor living is such an important part of life in coastal South Carolina, a well-designed porch can feel less like an occasional-use feature and more like another room of the home.
Frequently Asked Questions About Screened Porch Costs
How much does it cost to screen in an existing porch?
If the porch already has a suitable roof, floor and structure, adding screens is generally much less expensive than building a complete porch addition. National 2026 estimates commonly put basic existing-porch screening projects in the low thousands, although size, screen material, framing and necessary repairs can substantially change the price.
How much does a new screened porch cost?
A complete new screened porch is a construction project rather than simply a screening project. Depending on size, foundation, roof design, finishes and site conditions, professionally built screened porches can reach well into the tens of thousands of dollars.
What is the most expensive part of adding a screened porch?
For a new build, structural components such as the foundation, framing and roof typically account for a significant portion of the project. High-end flooring, ceilings, electrical features and architectural details can add considerably to the final cost.
Can I add a screened porch to an existing patio?
Often, yes, but the existing patio needs to be evaluated before designing the porch. A slab or paver patio that works perfectly as an uncovered patio isn’t automatically engineered to support a roof structure.
Does a screened porch need a permit in Bluffton, SC?
Structural porch additions generally fall within local permitting requirements. The exact approvals depend on the location and project scope, so permitting should be confirmed during the planning process.
Get a Screened Porch Estimate in Bluffton or Hilton Head
The most accurate way to determine your screened porch cost in Bluffton, SC or Hilton Head Island is to have a contractor look at your home, property and ideas in person.
Quality Hardscapes & Porch Masters has served homeowners throughout the South Carolina Lowcountry for more than 10 years, designing and building custom porches, home additions, hardscapes and outdoor living spaces.
Whether you want to screen an existing porch or create an entirely new outdoor living space, we’ll help you determine what’s possible, develop a design that complements your home and provide clear project pricing before construction begins.
Ready to start planning your screened porch? Call Quality Hardscapes & Porch Masters at 843-706-2202 or request a free estimate online.